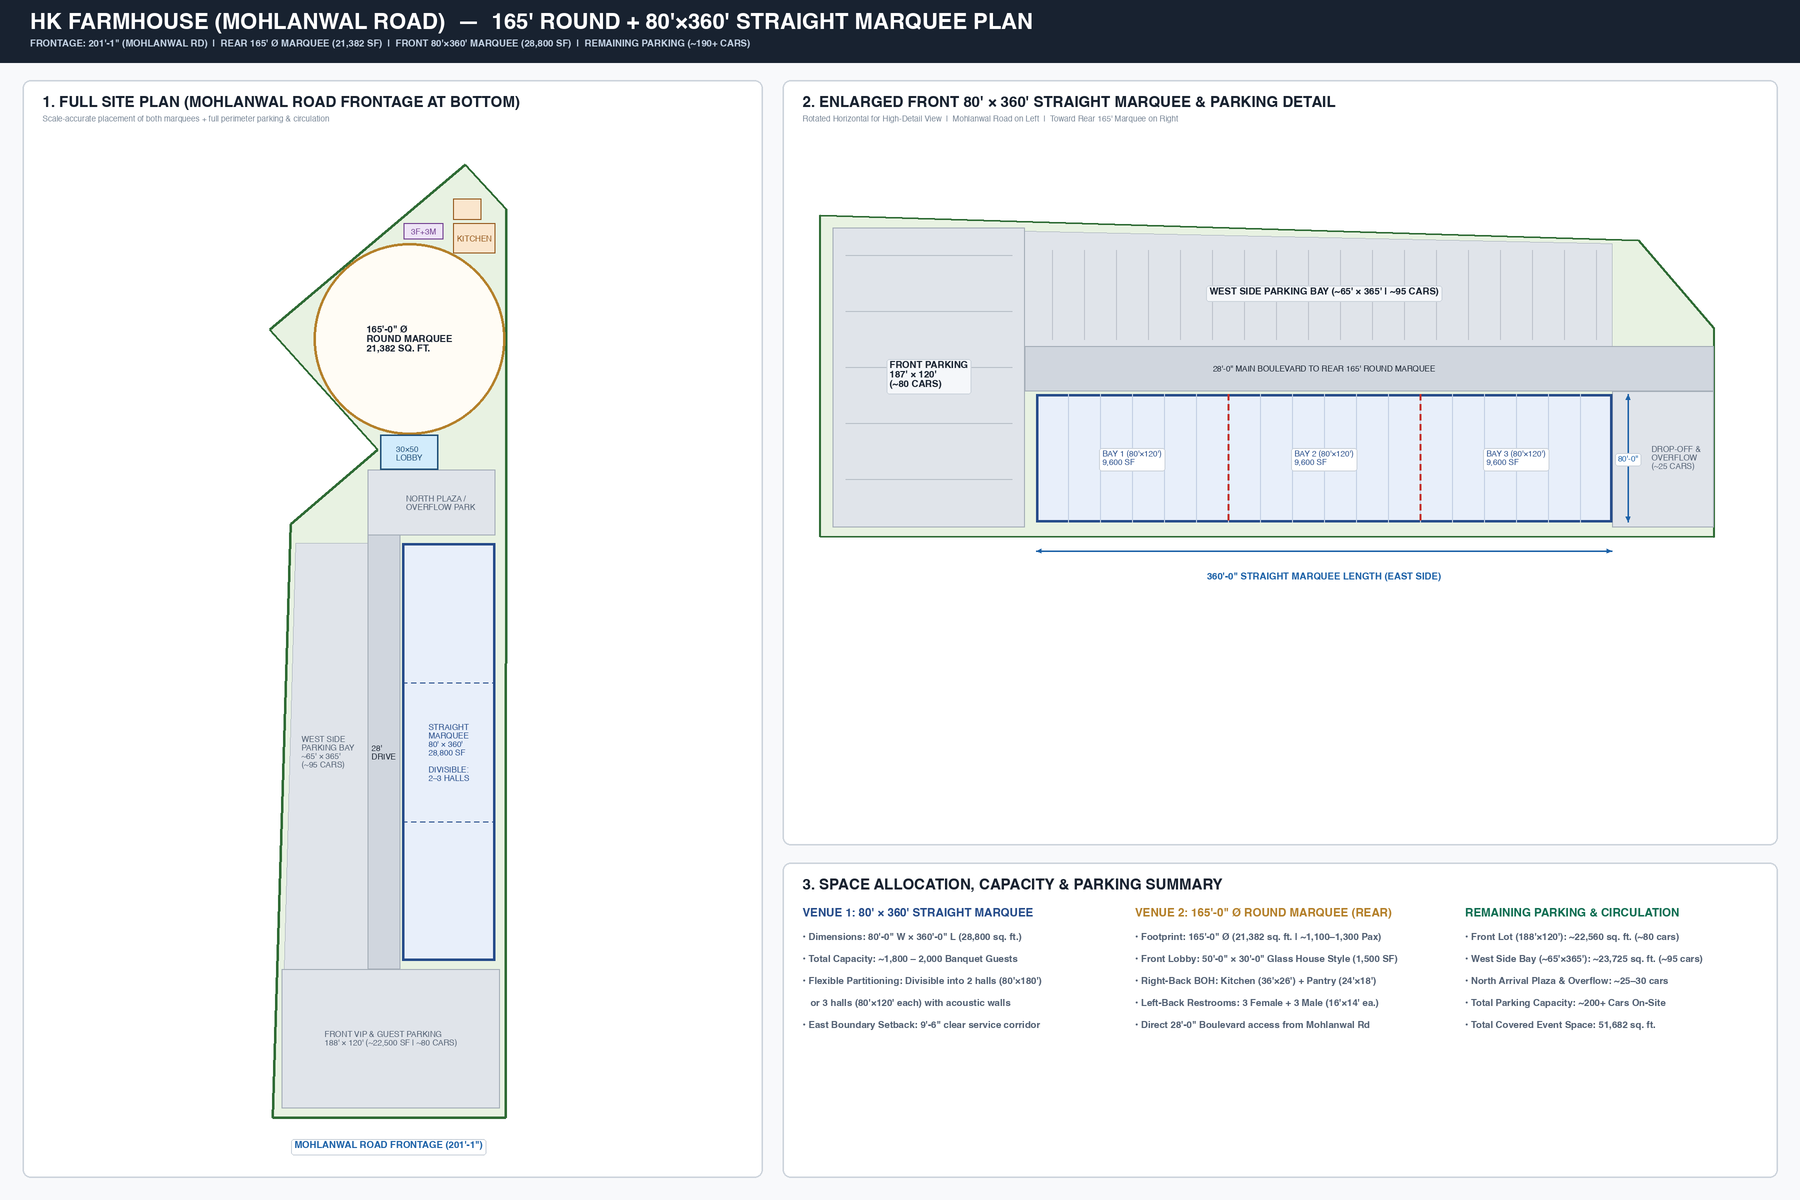
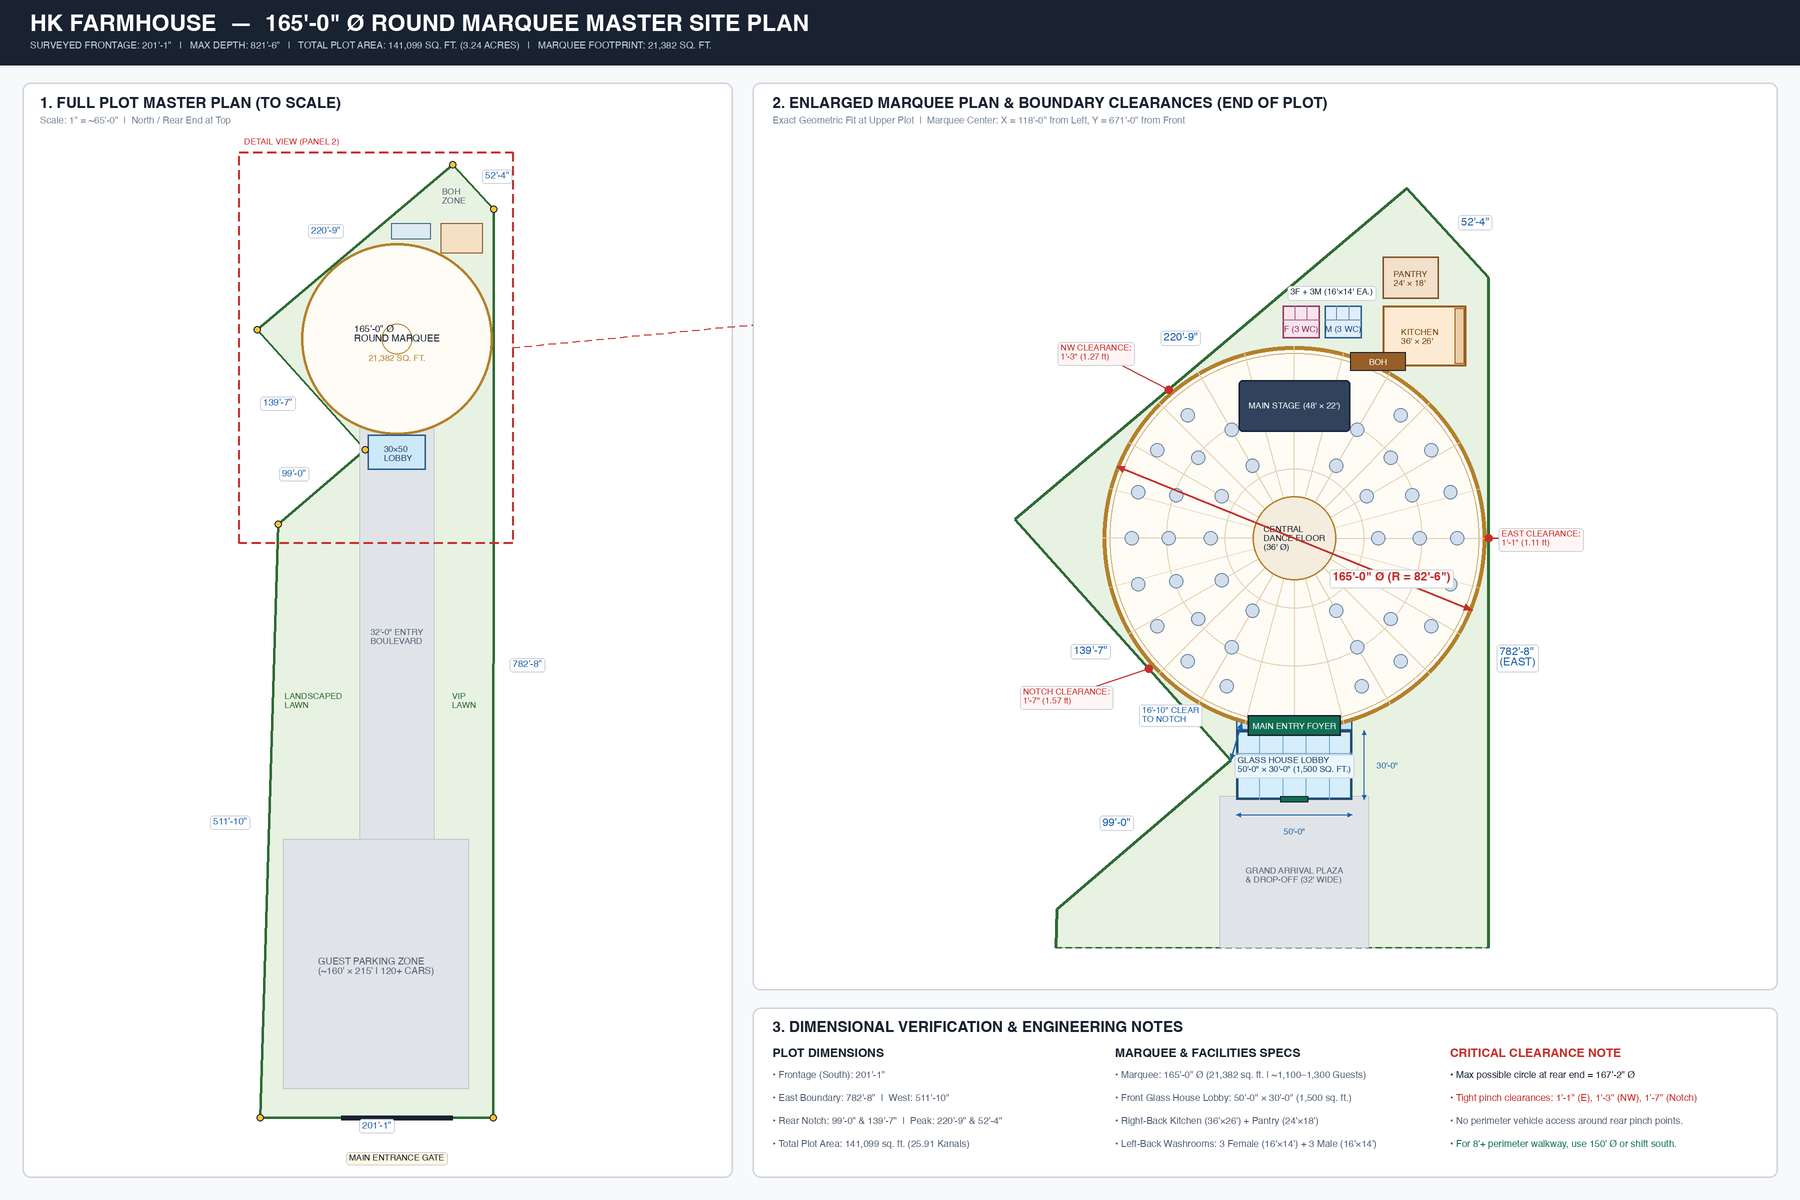
A precision-engineered master plan for your 201'-1" × 782'-8" Mohlanwal Road property, combining a monumental 165'-0" Ø Column-Free Round Marquee with a 30' × 50' Glass House Lobby at the rear and a versatile 80' × 360' Straight Marquee at the front, supported by 200+ on-site parking stalls.
Every structure has been plotted directly against your 7 surveyed Google Earth / CAD boundary edges (`201'-1"` Mohlanwal Road frontage, `782'-8"` East, `511'-10"` West, `99'-0"` & `139'-7"` Notch, `220'-9"` & `52'-4"` Peak).
Shows Mohlanwal Road frontage, 200+ car parking bays, 28'-0" main boulevard, and both marquee complexes.
Enlarged architectural layout showing the 30'×50' Glass House Lobby, 36'×26' Kitchen, 24'×18' Pantry, 3F+3M Washrooms, and exact pinch clearances.
| Boundary Edge | Clearance from 165' Wall | Status |
|---|---|---|
| East (`782'-8"`) | 1'-1" (1.11 ft) | Tight Pinch |
| North-West (`220'-9"`) | 1'-3" (1.27 ft) | Tight Pinch |
| Notch (`139'-7"`) | 1'-7" (1.57 ft) | Tight Pinch |
| Inner Notch Vertex | 16'-10" (16.83 ft) | Clear |
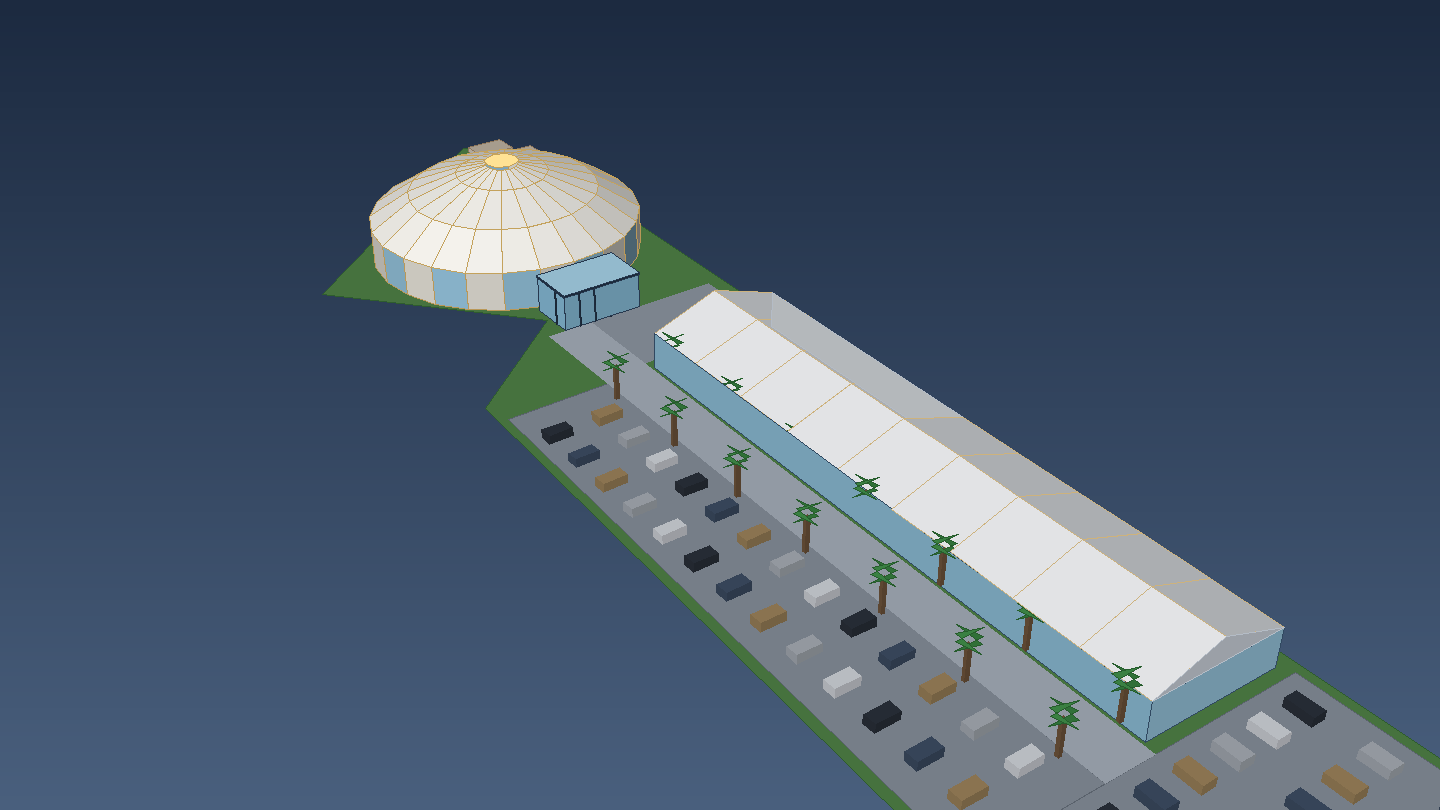
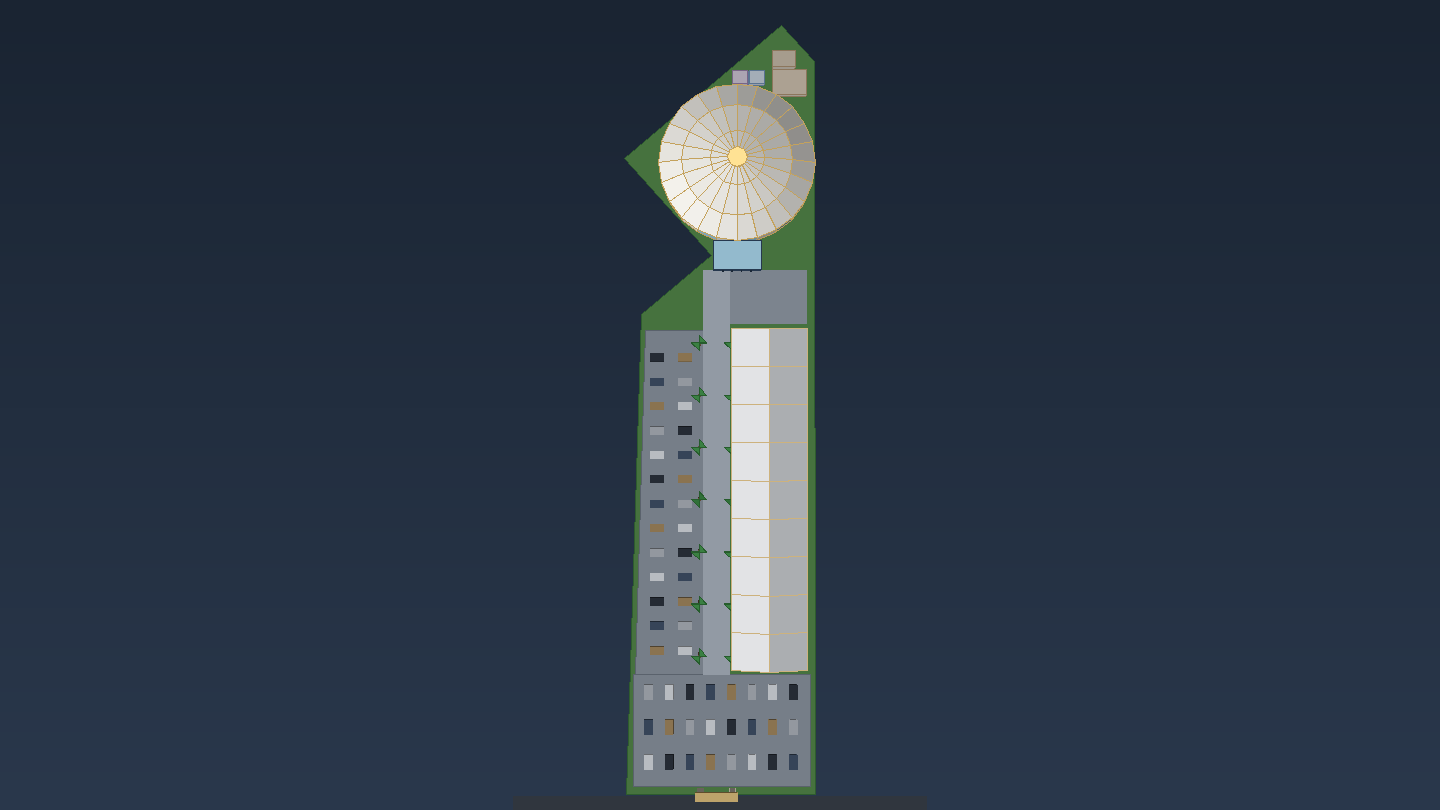
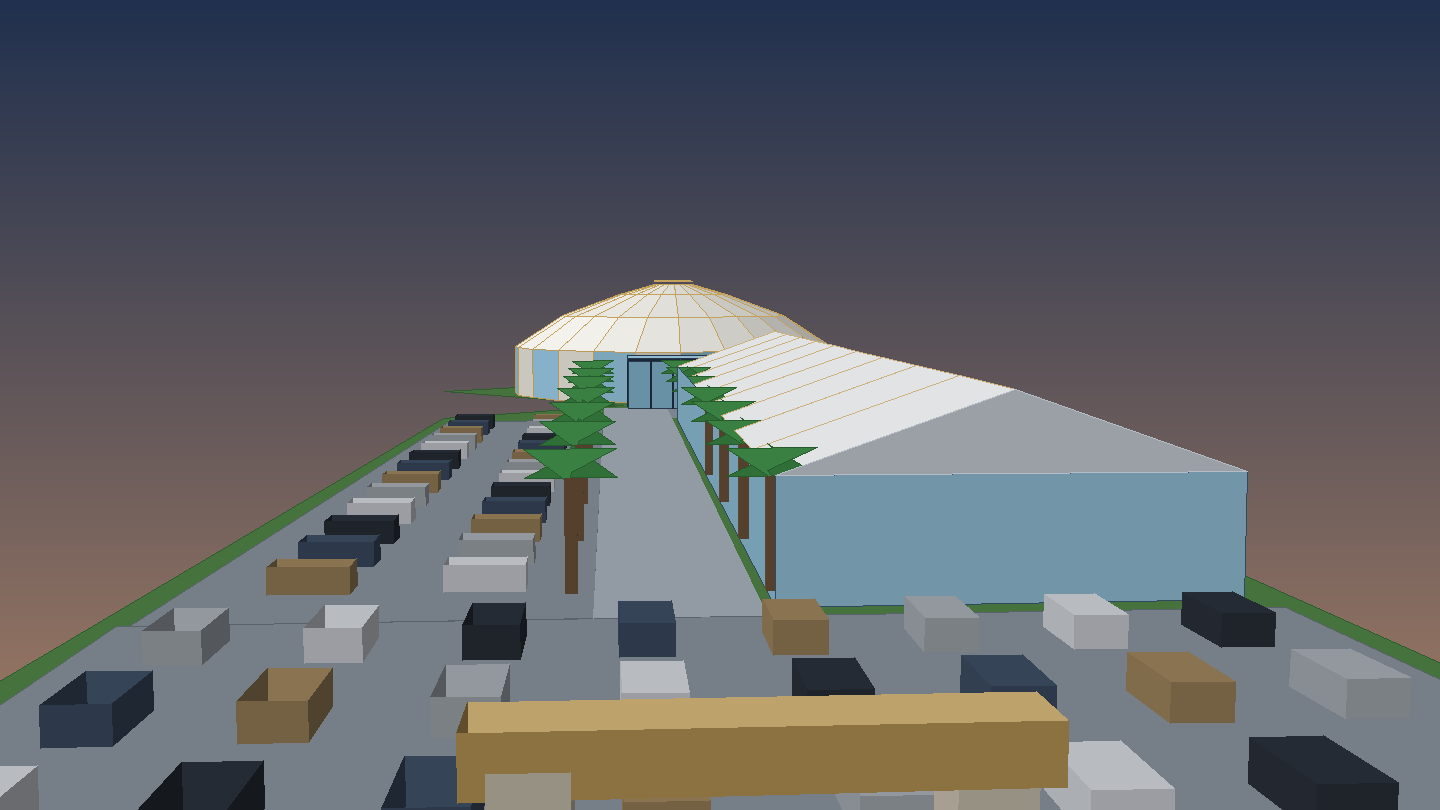
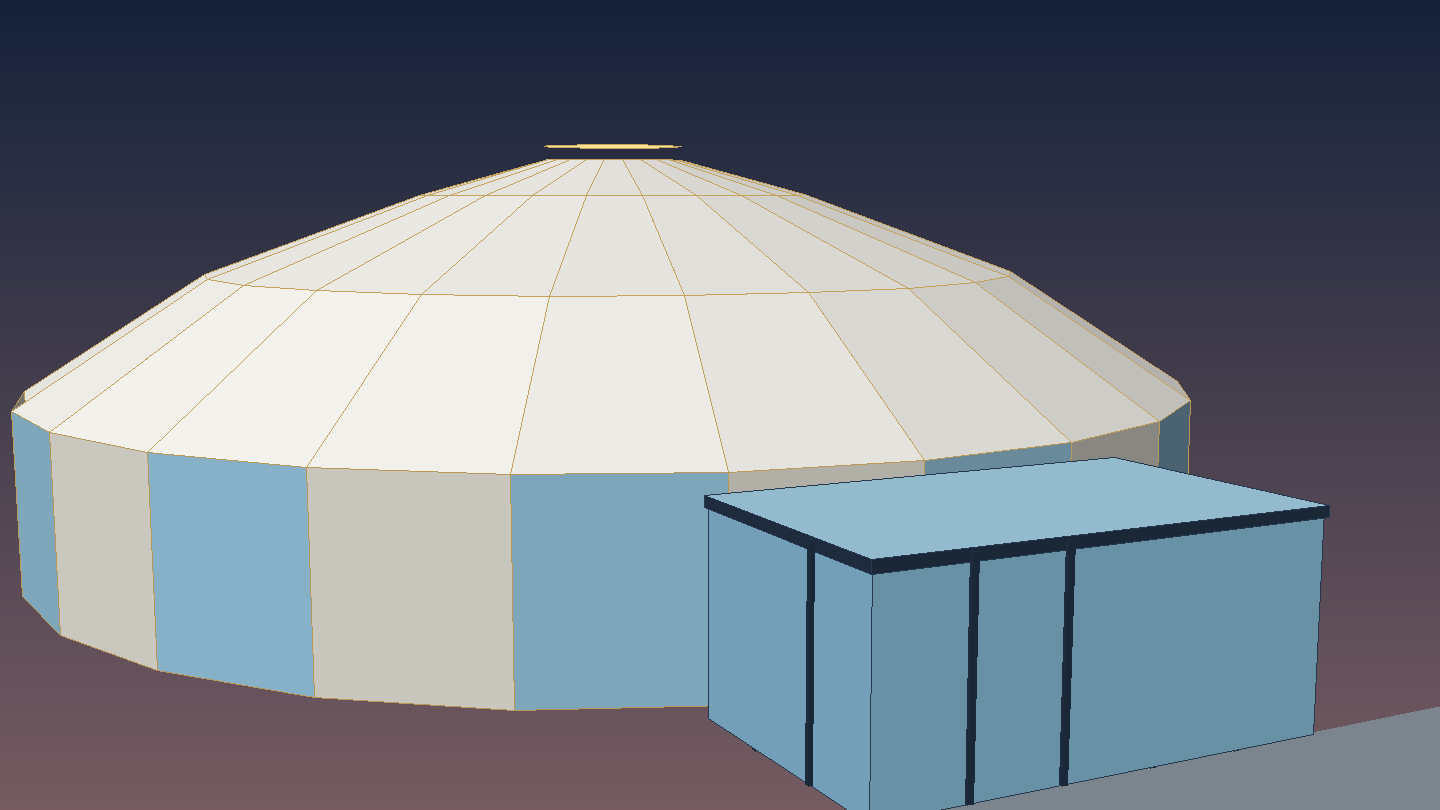
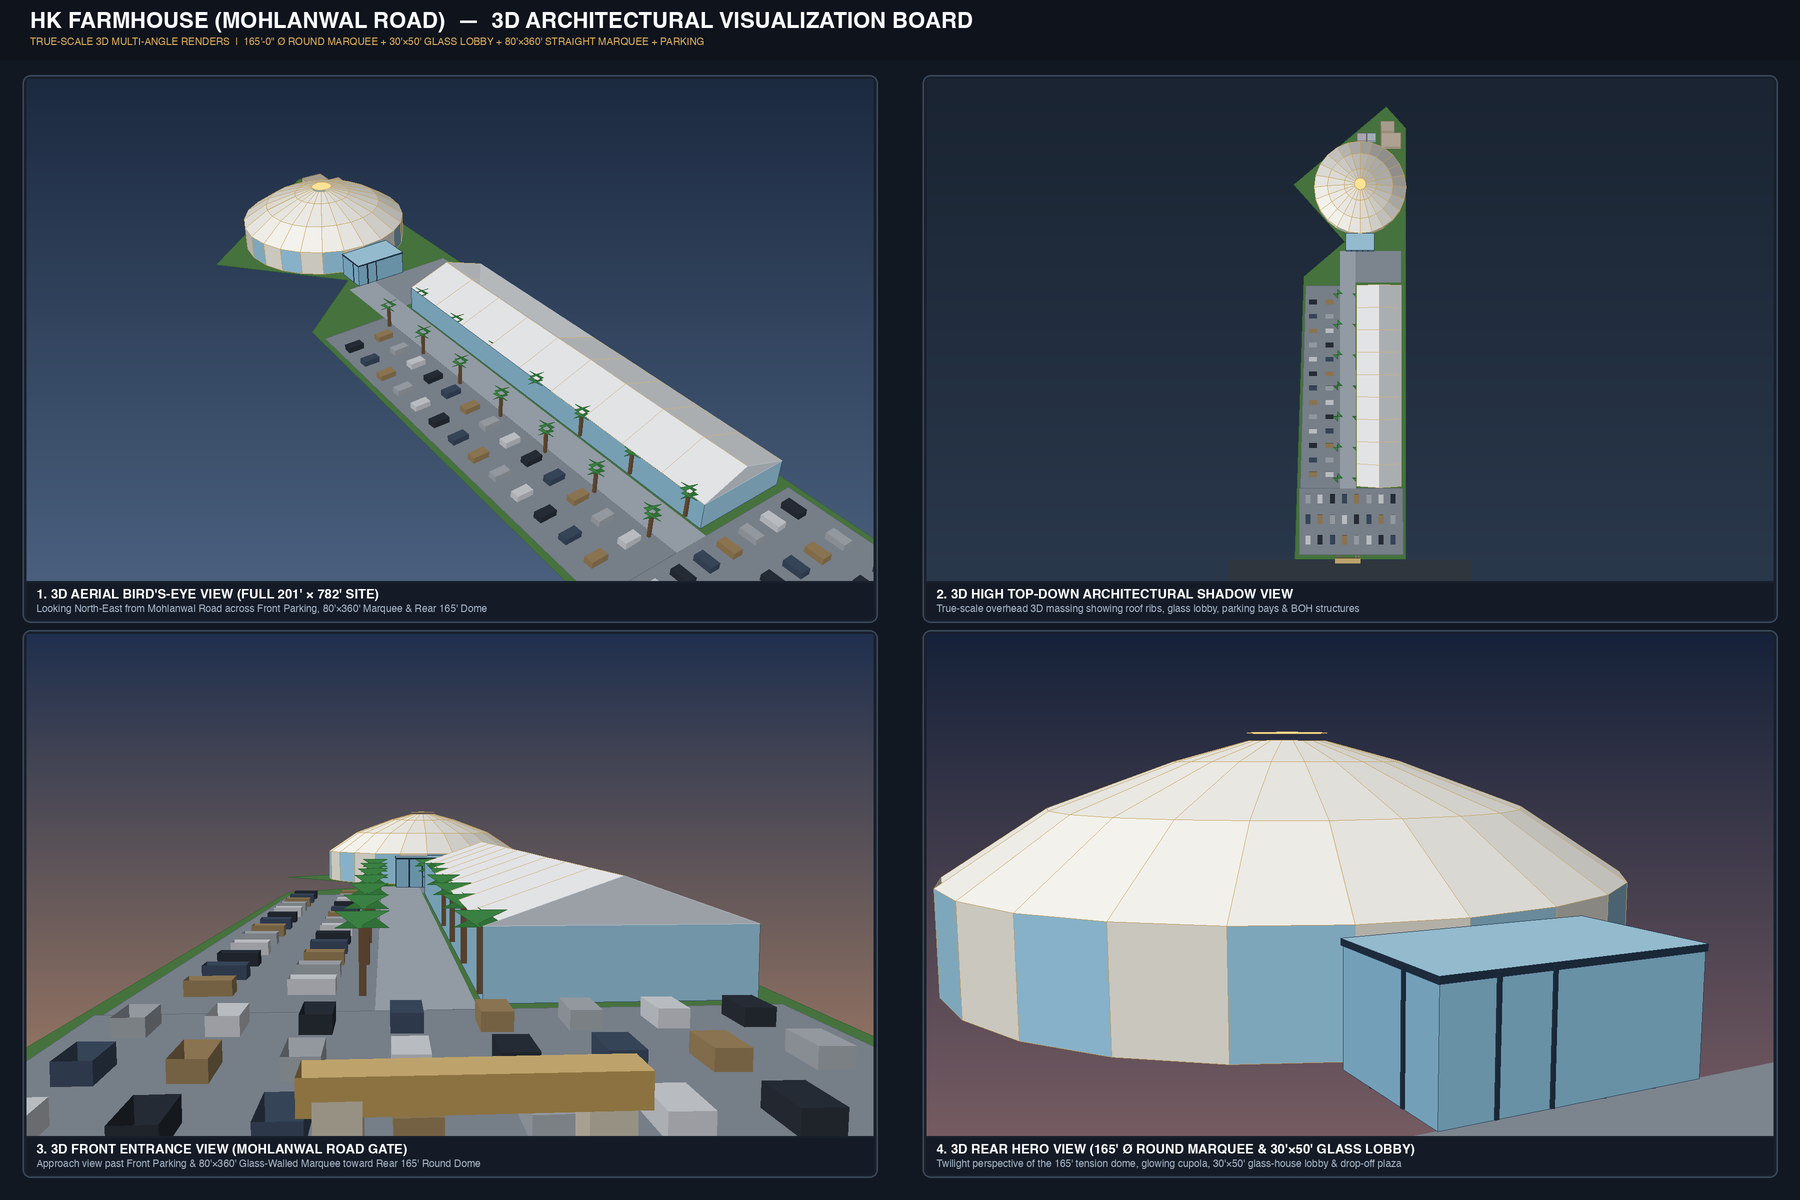
Drag to orbit, scroll to zoom, or select a camera preset below to inspect the exact spatial relationship between Mohlanwal Road, the 80'×360' Straight Marquee, parking bays, and the rear 165' Round Dome.
Full-site perspective from Mohlanwal Road across parking, palm boulevard, 80'×360' marquee, and rear 165' dome.
True-scale overhead massing showing radial dome ribs, glass lobby, kitchen/pantry, washrooms, and parking.
Approach view from the 201'-1" frontage gate past guest parking and the 80'×360' glass-walled straight marquee.
Close-up twilight perspective of the radial tension dome, glowing cupola, and steel-and-glass house lobby.
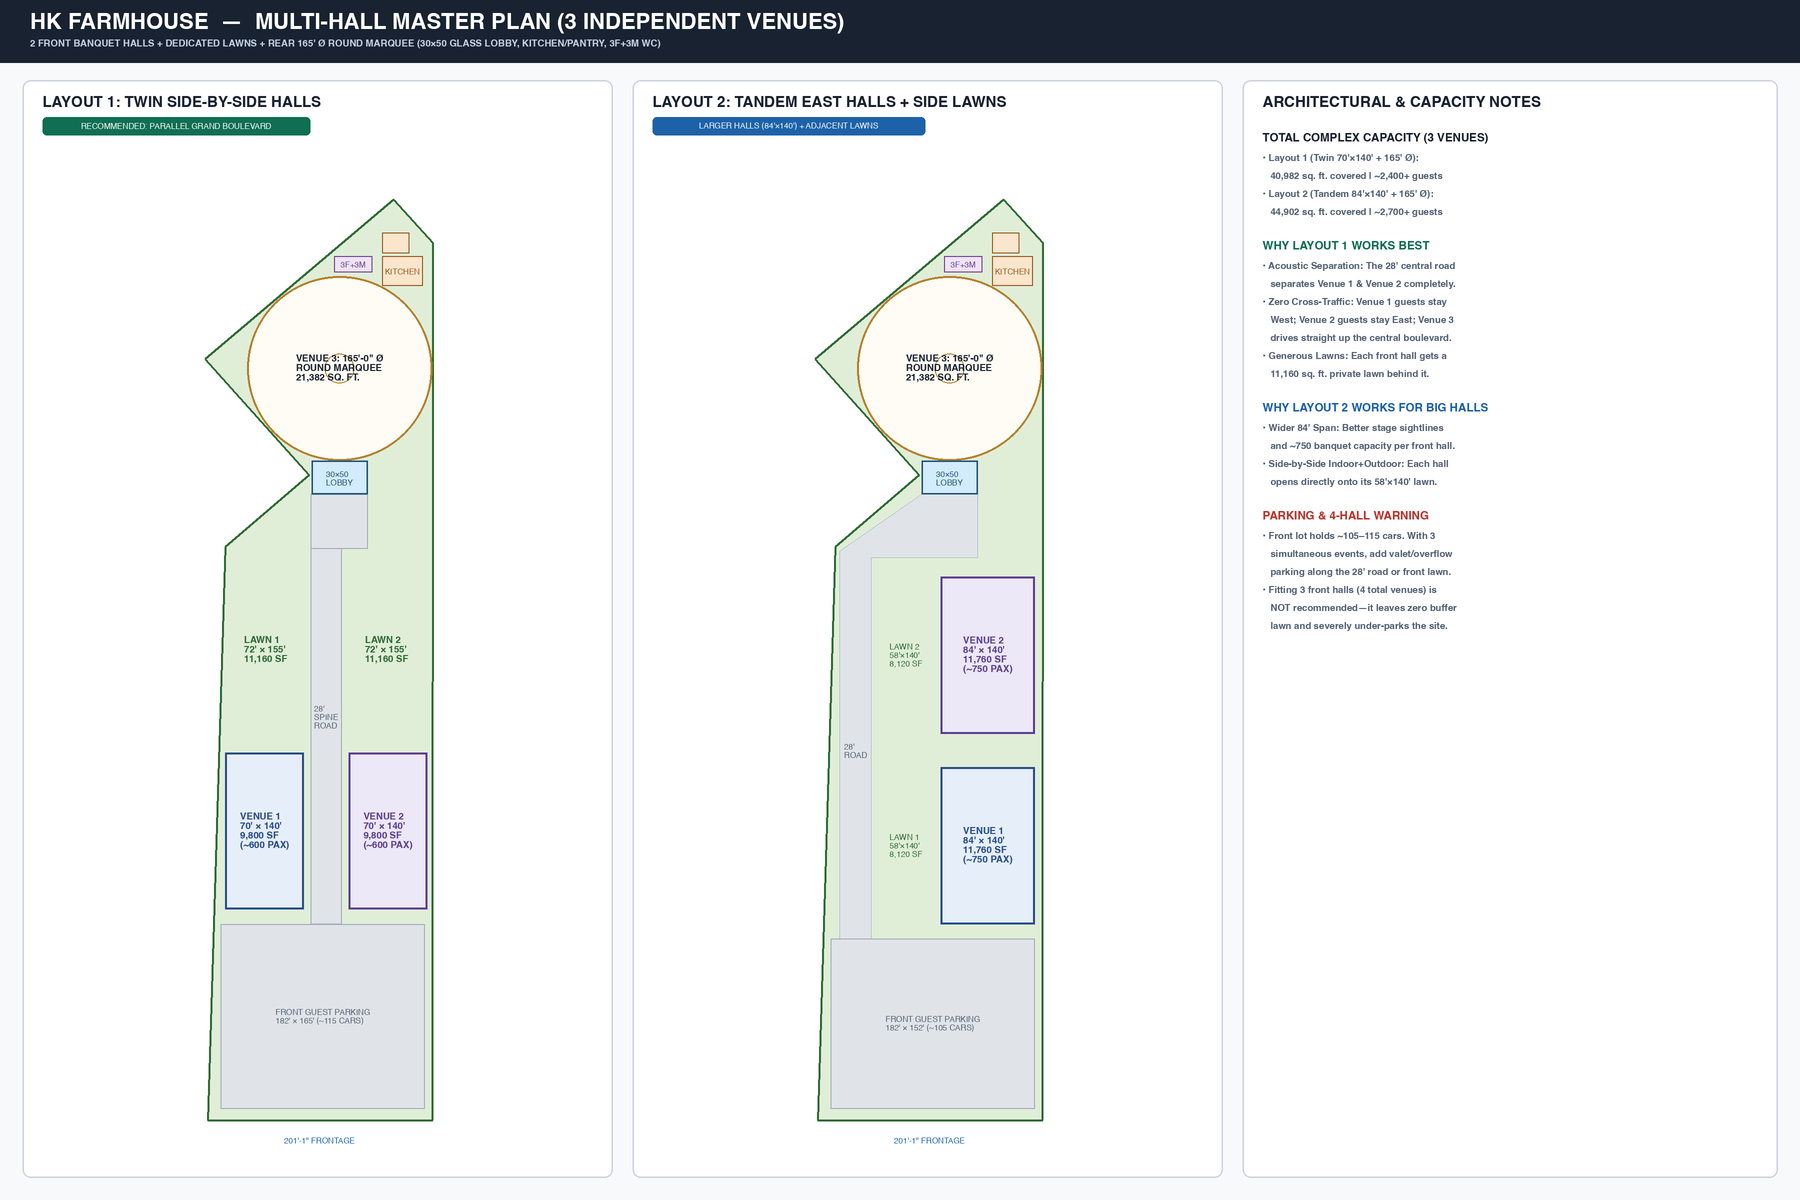
Comparative layouts (Twin 70'×140' or Tandem 84'×140' front halls with private lawns) preserved for client reference.